
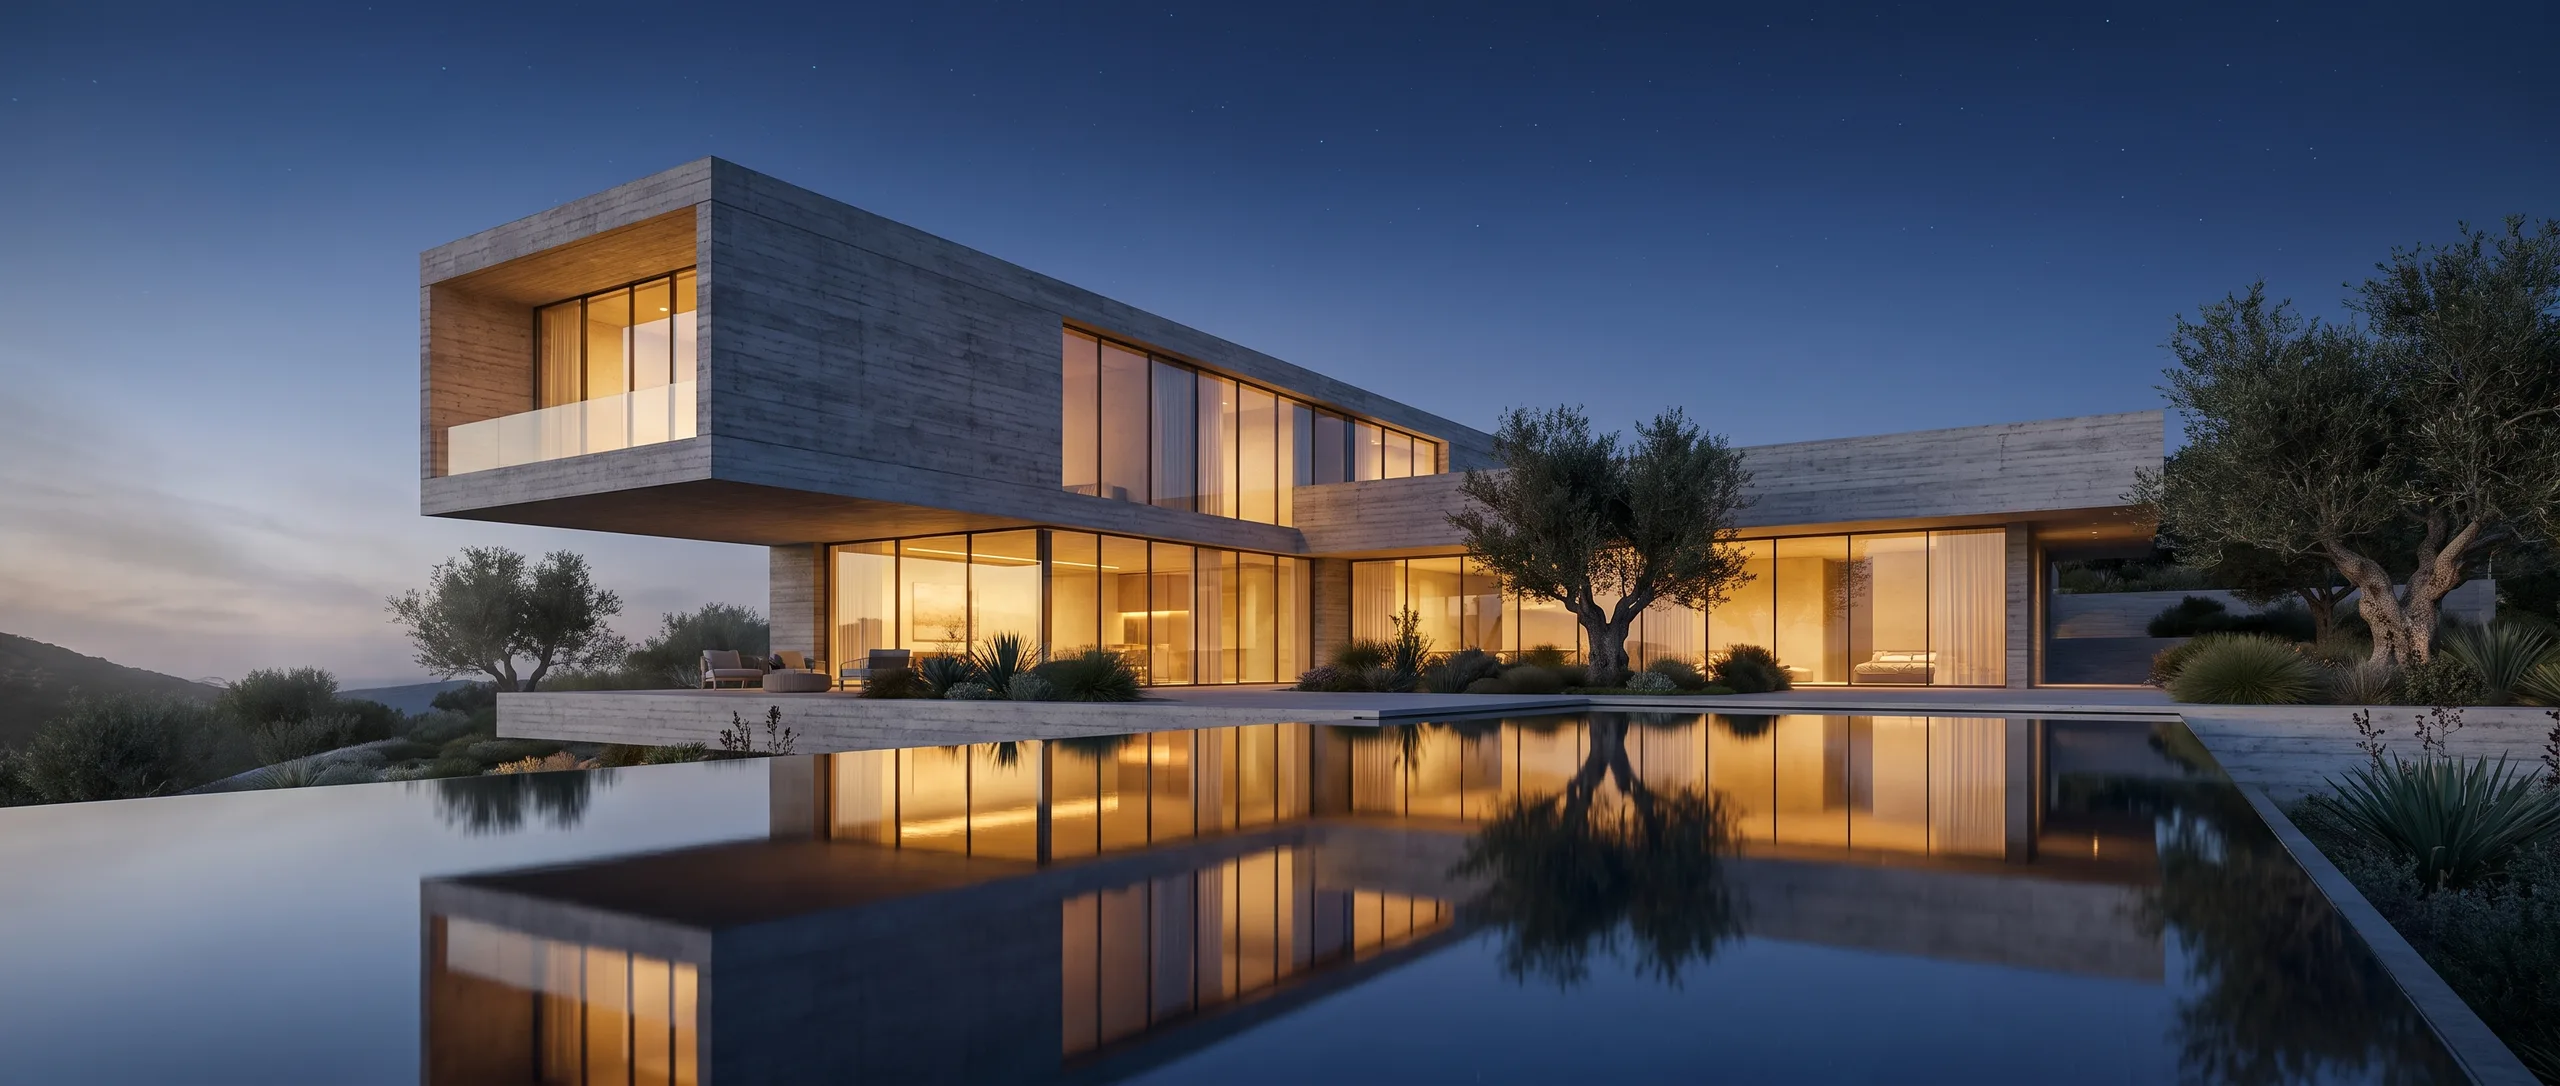
3D Visualization Studio — Architecture · Real Estate · Interiors · Construction
Bring your vision to life before the first stone is laid.
Marlin Vision turns models and blueprints into renders, virtual tours and photo-precise video — for developers, architects, builders and brands who need to sell the space before it's built.
Six years spent crafting visualization for luxury-sector projects — now dedicated to building Marlin Vision, a studio for the entire real estate and construction industry.
Services
From blueprint to reality.
At Marlin Vision, every project follows one of two paths. If the property is still on the drawing board, meticulous, highly detailed work brings the vision to life before it's ever built. If the space already exists, it's captured with absolute fidelity to reality. Either way, close attention to detail is paired with the best software and tools on the market to deliver the best possible result.
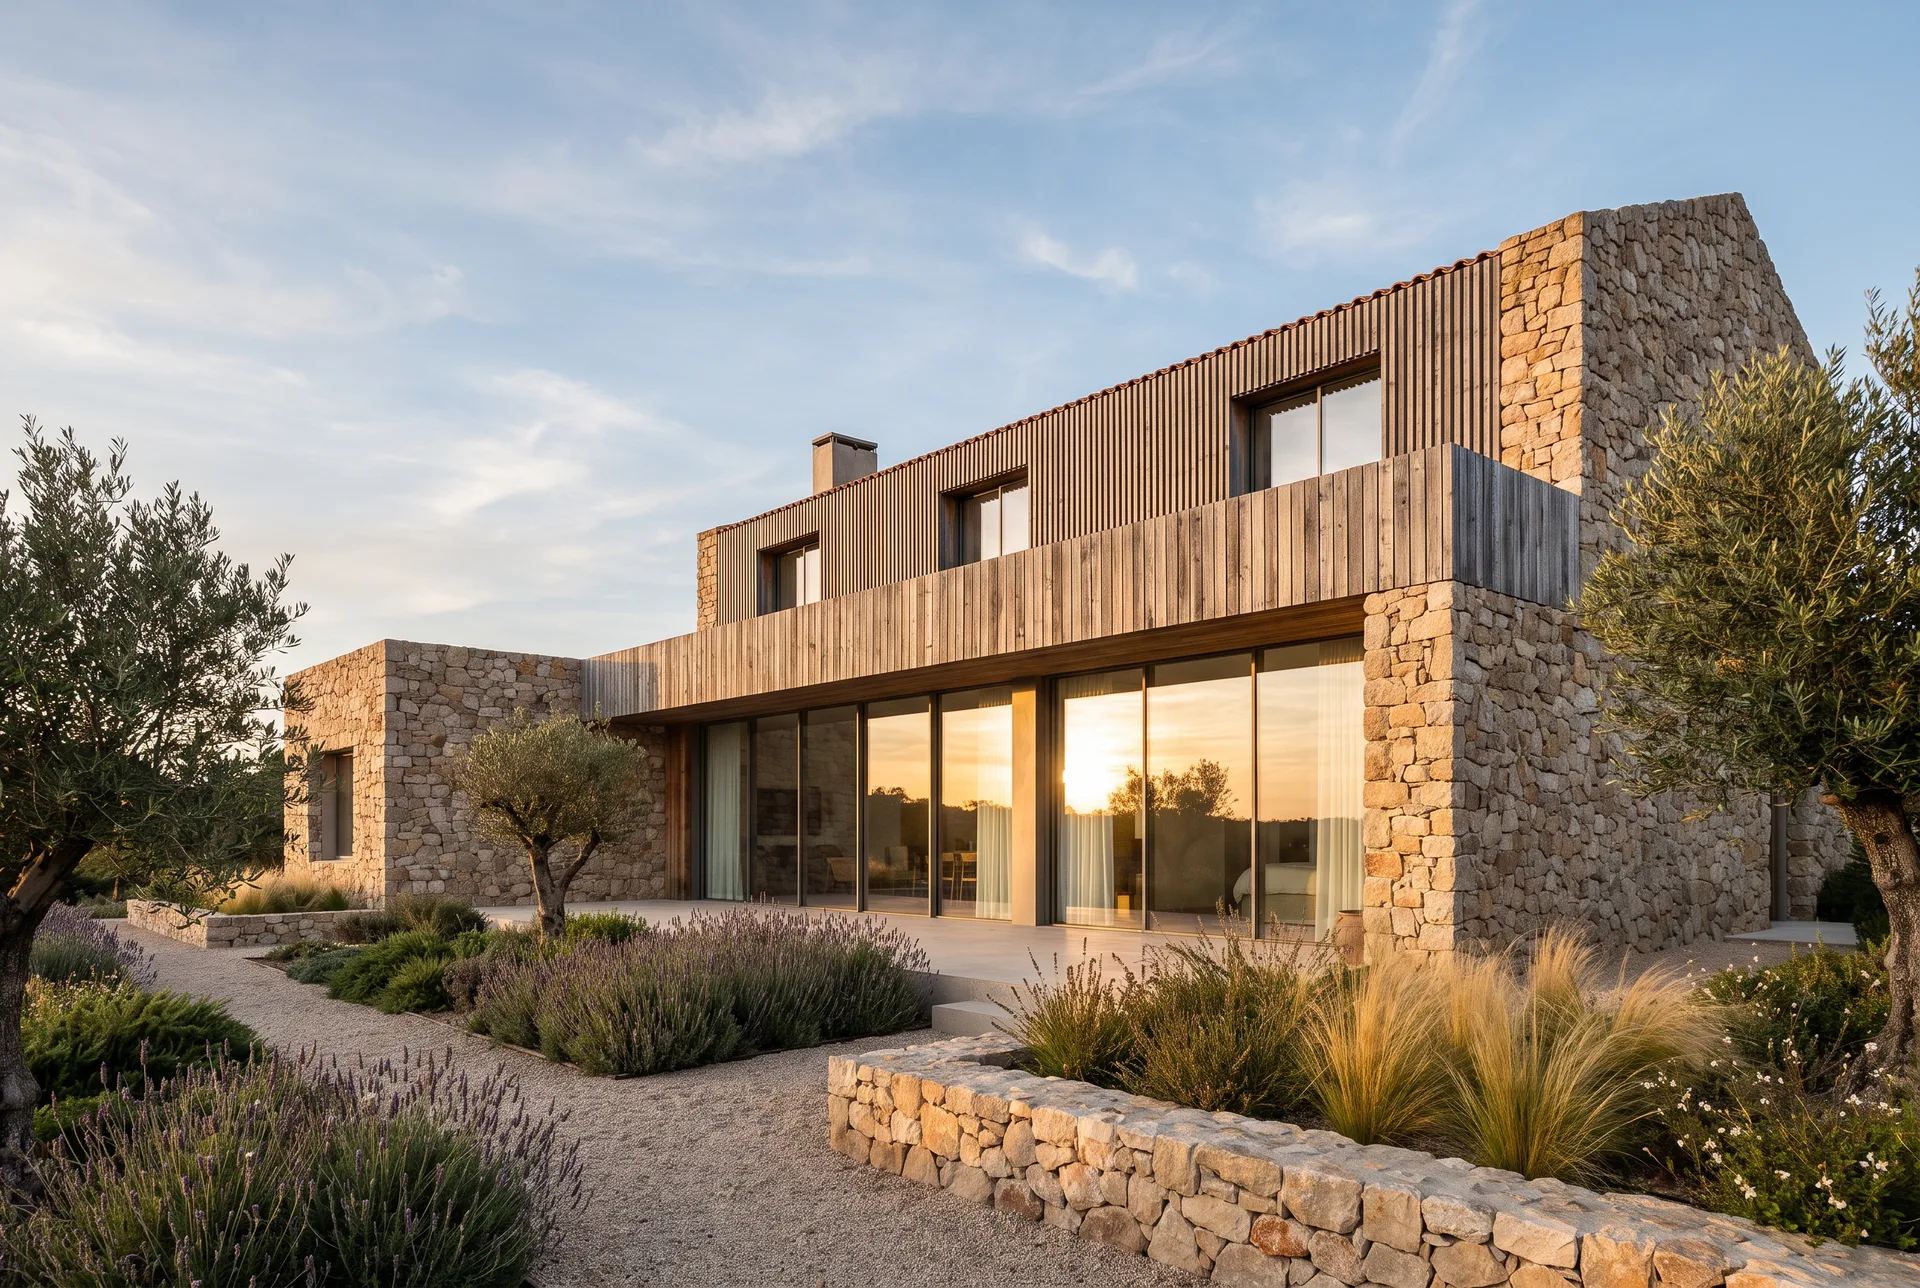
Renders from 3D Model
Photorealistic images of spaces that only exist as a model so far — for sales, licensing or investor presentations.
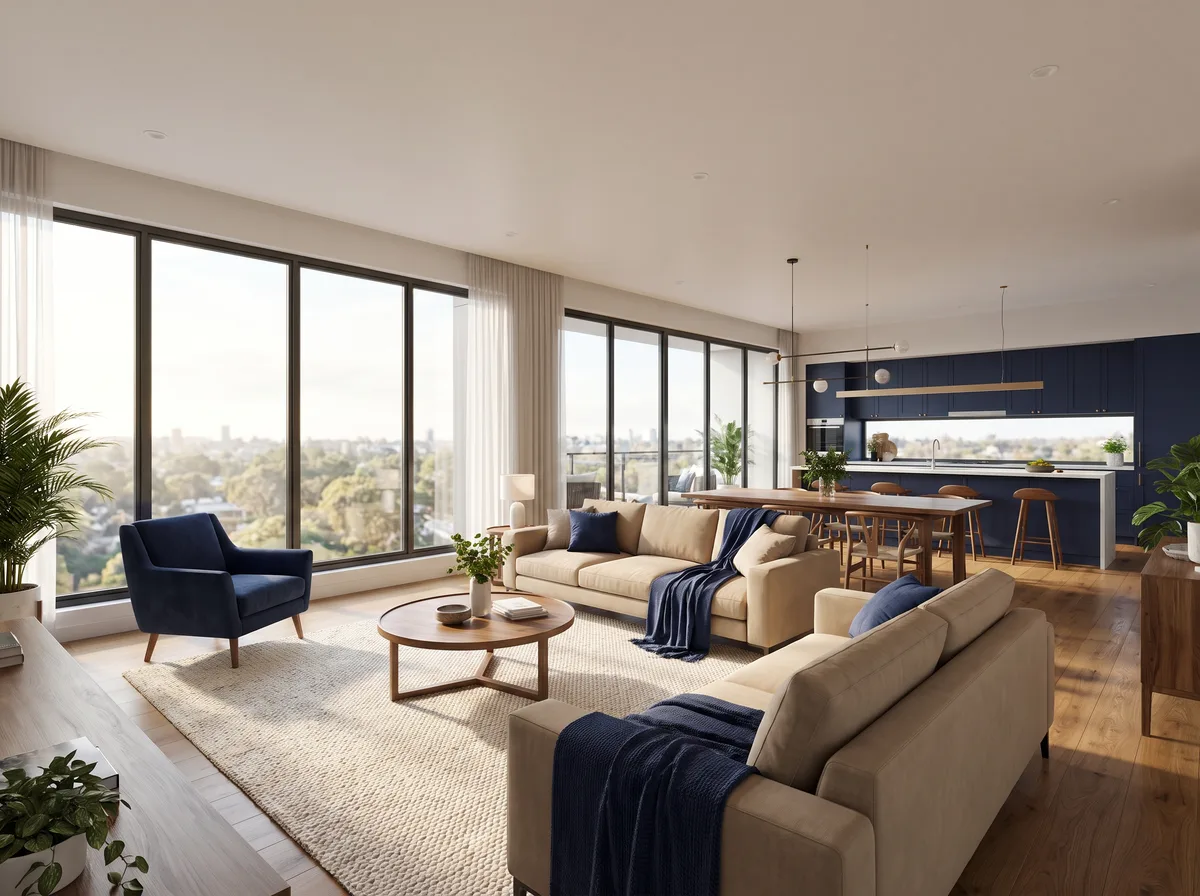
360° Virtual Tour from 3D Model
Navigable walkthroughs inside the designed building, explored in any direction before the foundations are even poured.
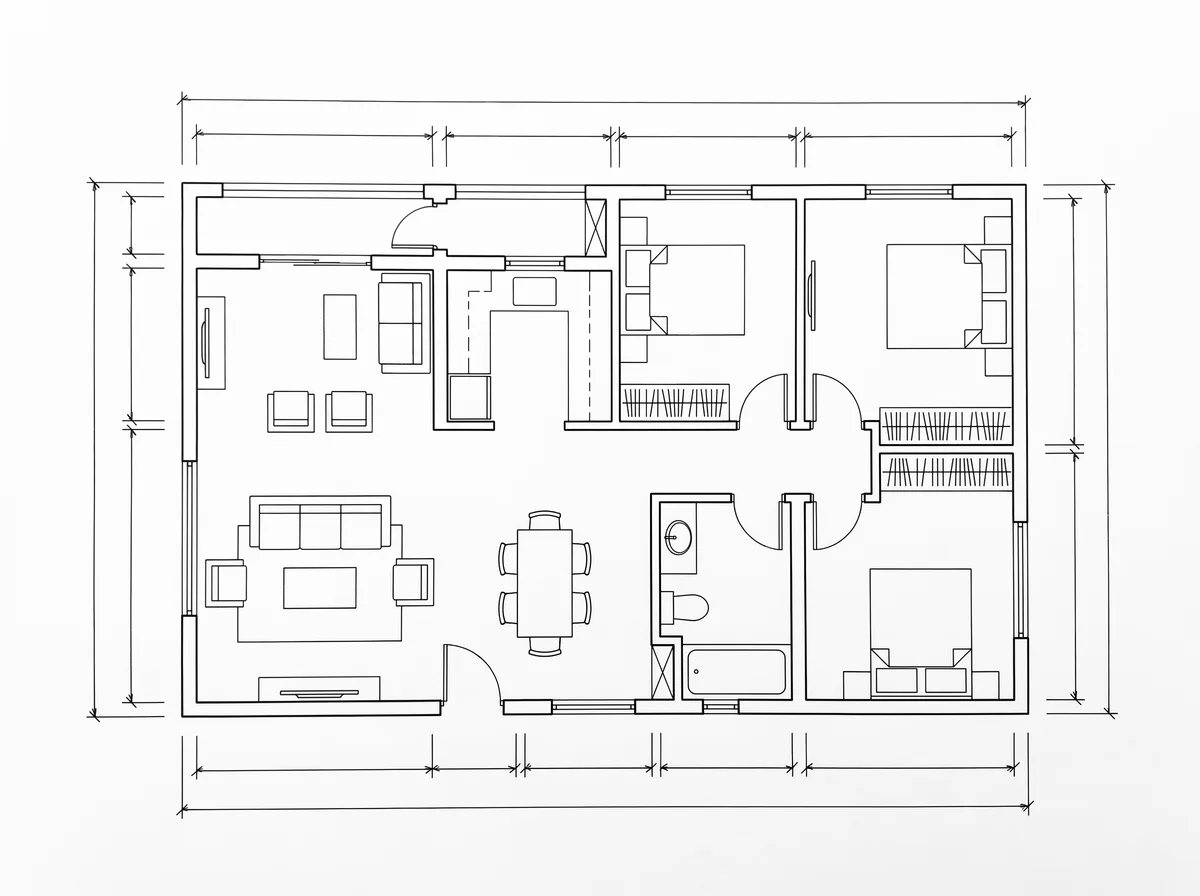
2D Floor Plans
Technical and illustrative floor plans, dimensioned and ready for brochures or real estate platforms.
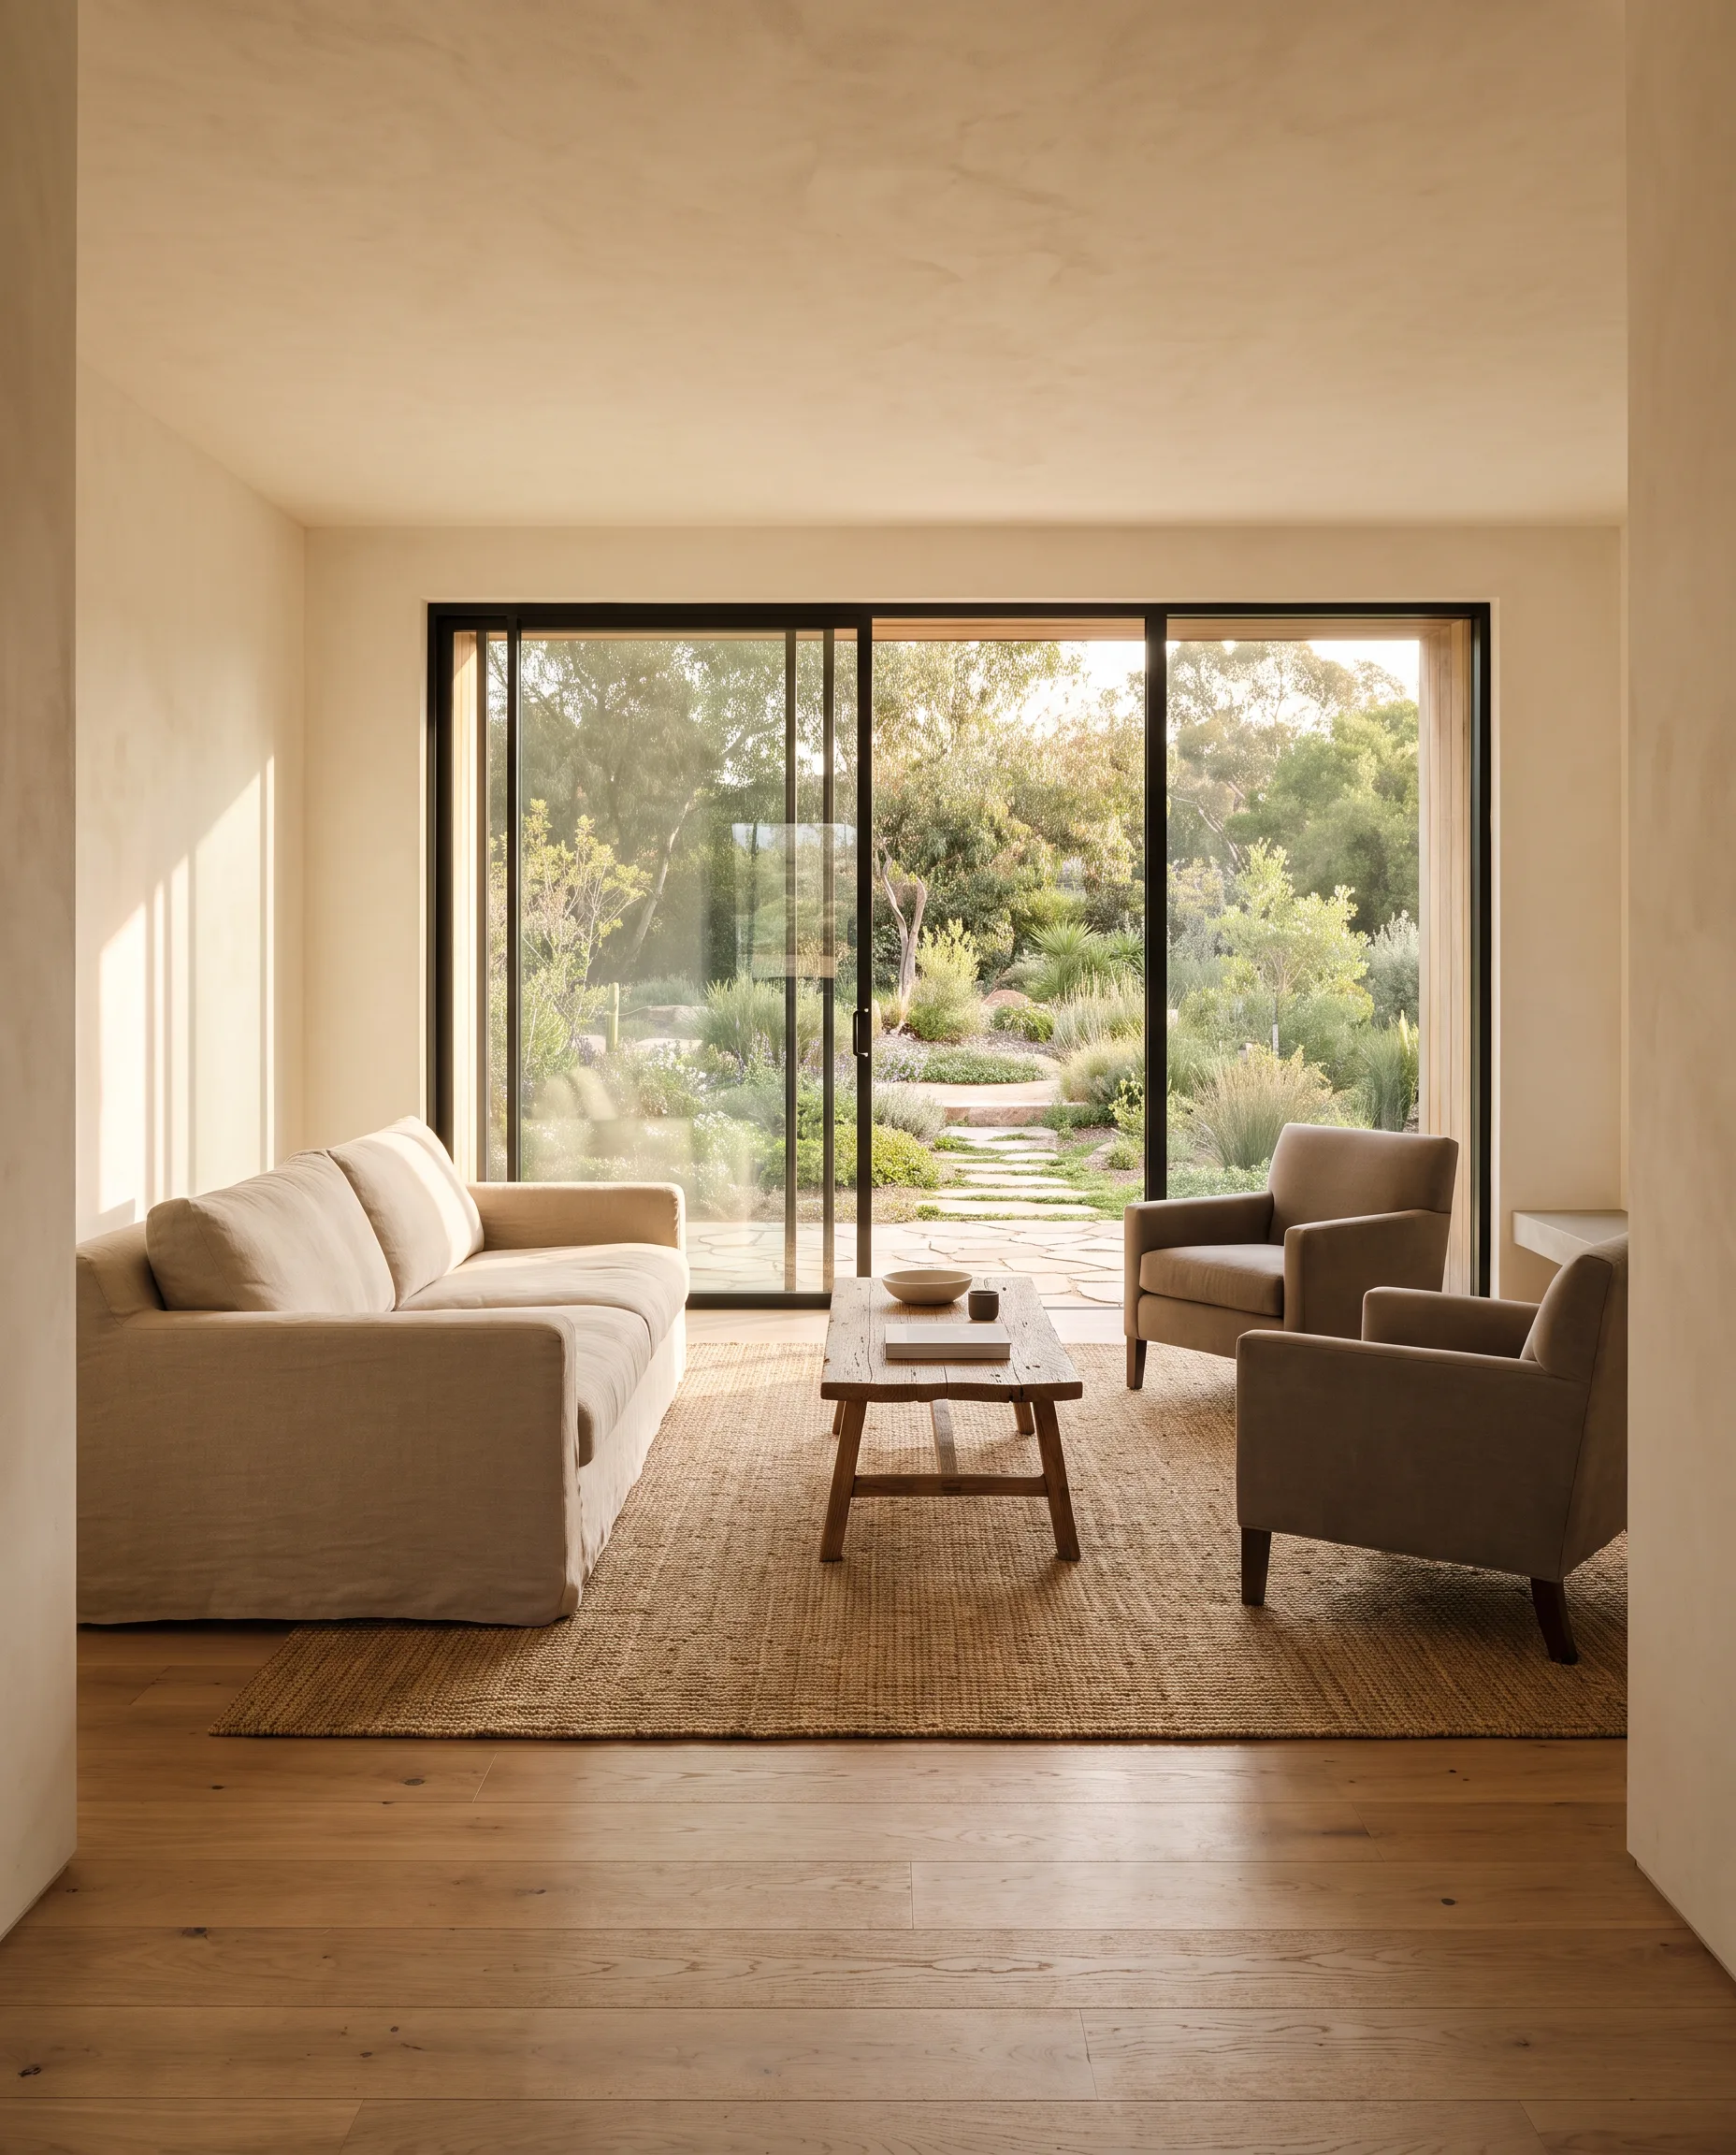
Interactive 3D Configurator
A real-time tool for the end client to choose finishes, materials and layouts — and see the result instantly.
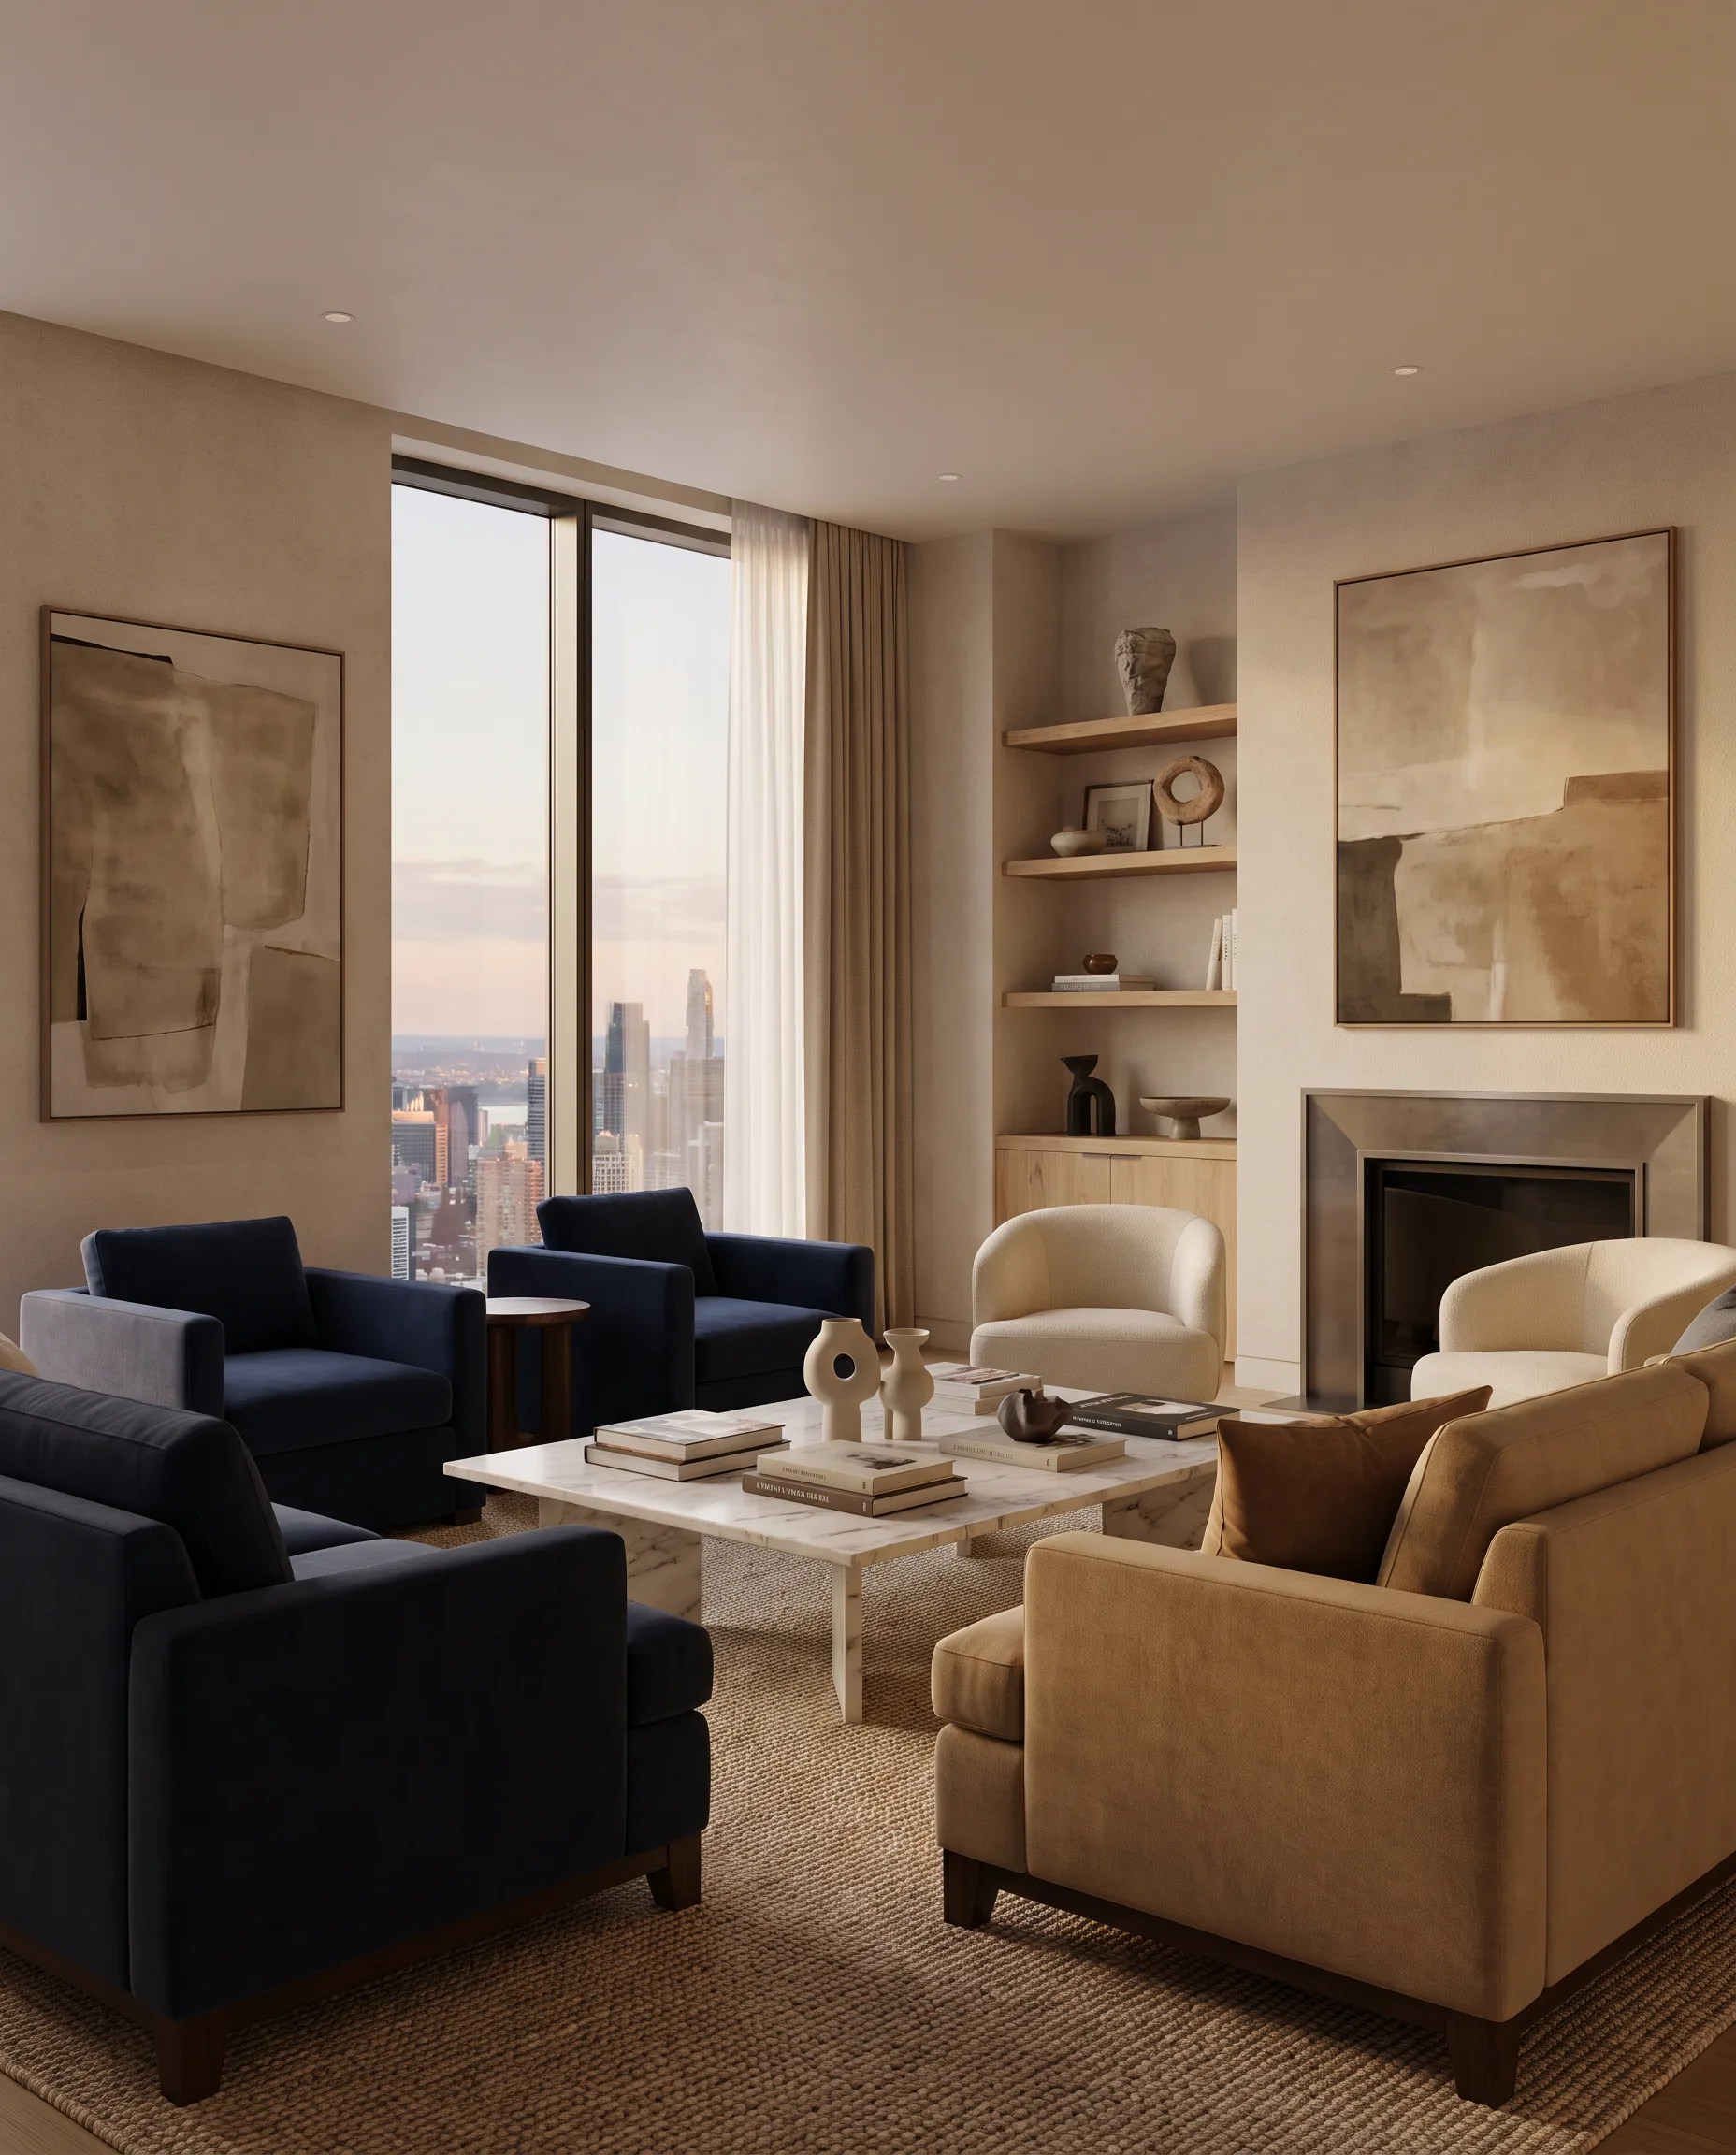
360° Virtual Tour Capture
360° scanning of properties that are already built and furnished, ready to explore on any device.
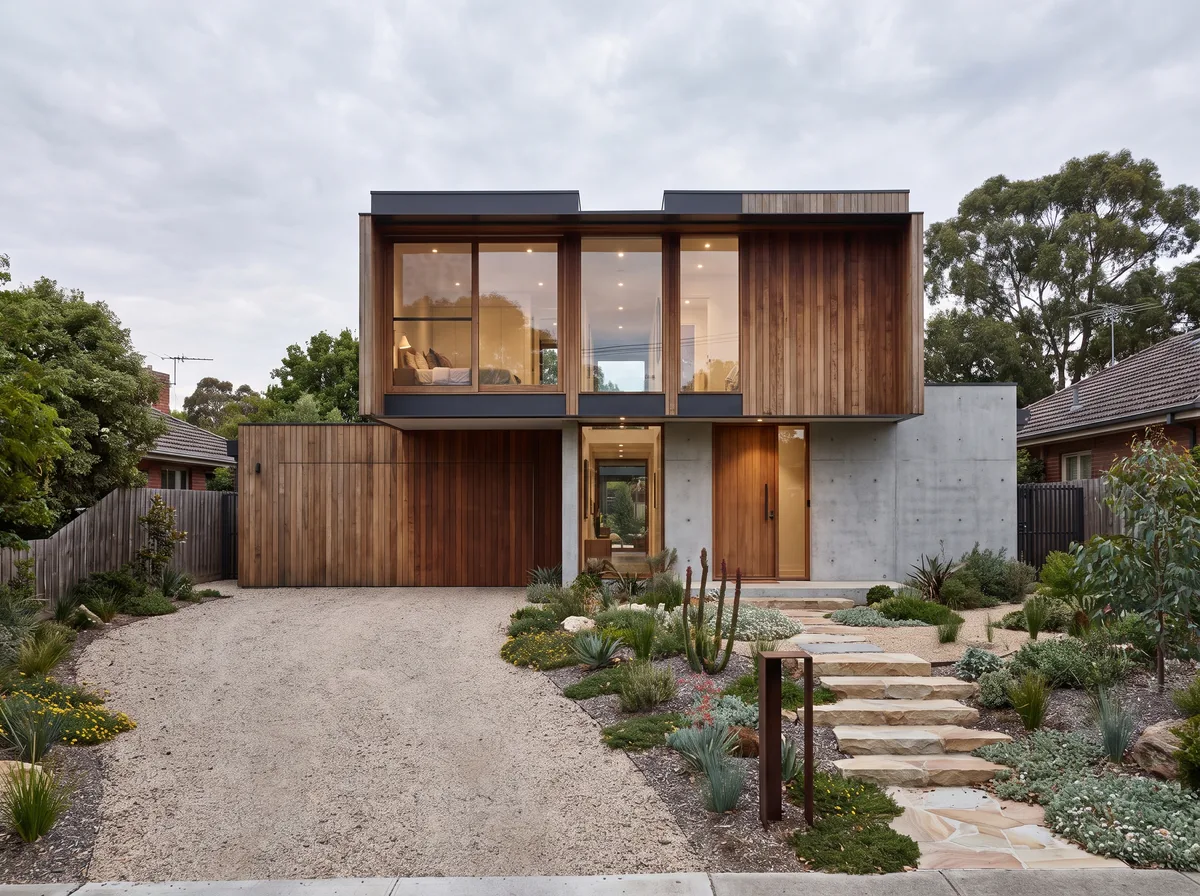
Walkthrough Video from Photos
Real photography of an existing property turned into fluid camera movement — with no new video shoot required.

Real Estate Marketing Video
Cinematic video for launch campaigns, combining render, real footage and motion graphics.
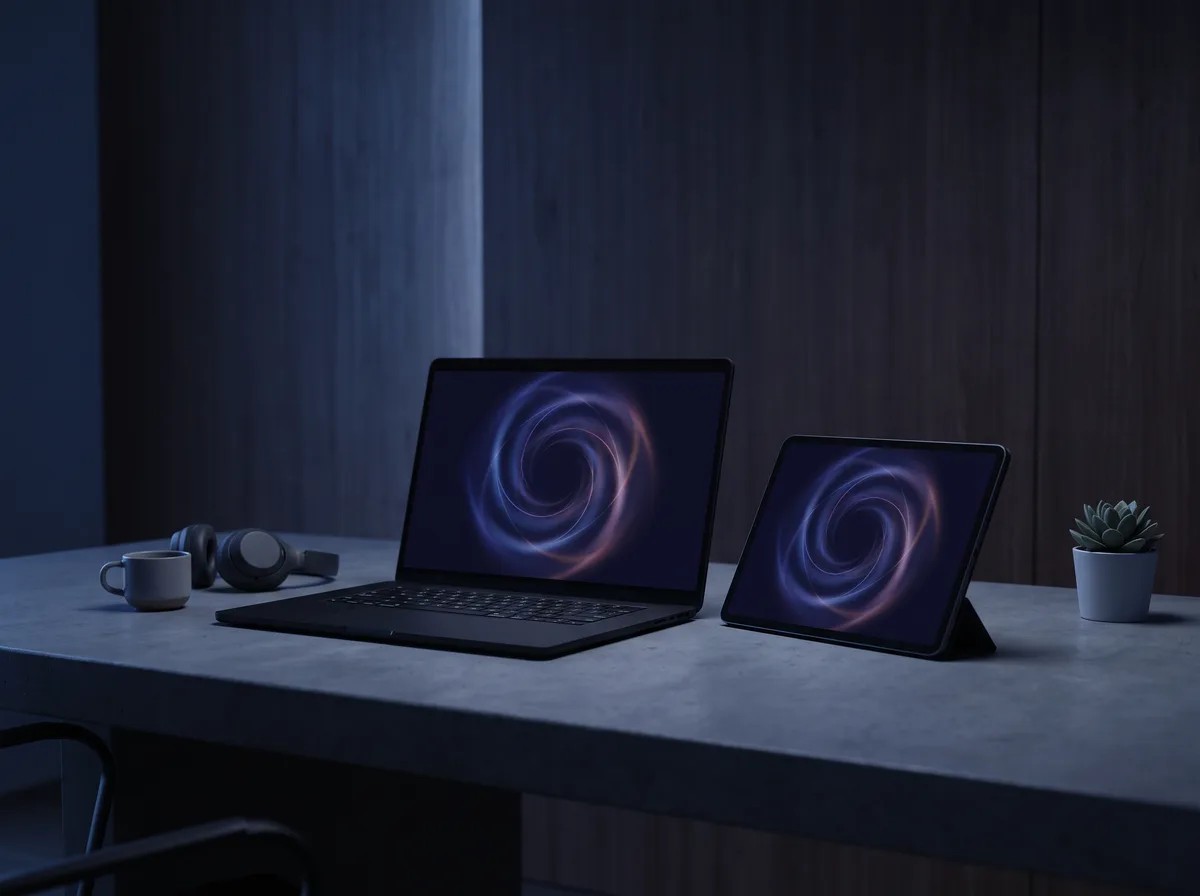
Virtual Tour Hosting
Marlin Vision hosts the virtual tour with a dedicated, embeddable link, ready to share on the client's own site.
Industries
One studio, three markets — the same standard in every one.
Developers
Selling before building: campaign material ready months before construction is finished.
Architecture & Interiors
A second visual read of the project before the final decision, plus the presentation material the end client expects.
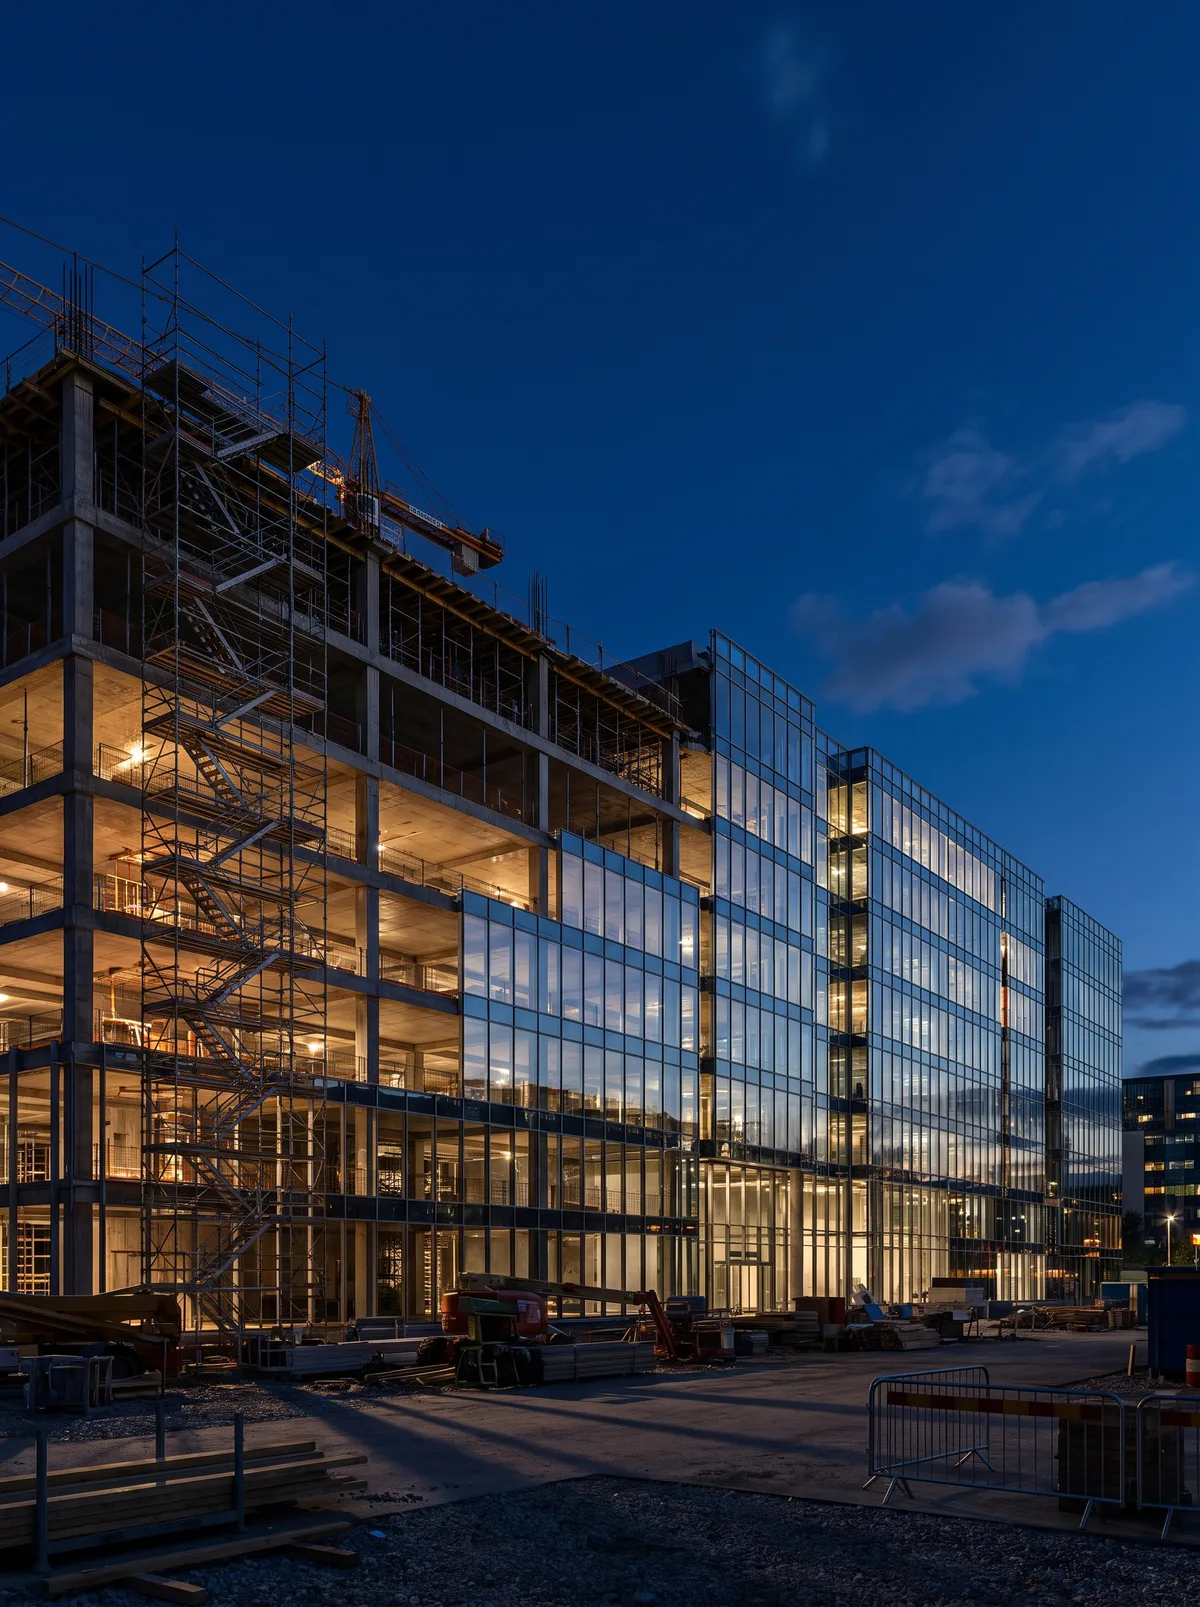
Construction
Phasing visualization and technical proposals that communicate control and progress to investors and stakeholders.

Portfolio
The work speaks for itself.
A selection of Marlin Vision's work — photorealistic stills and looping video.
Cascais Residence
International Suite
Minimalist Loft
Residential District
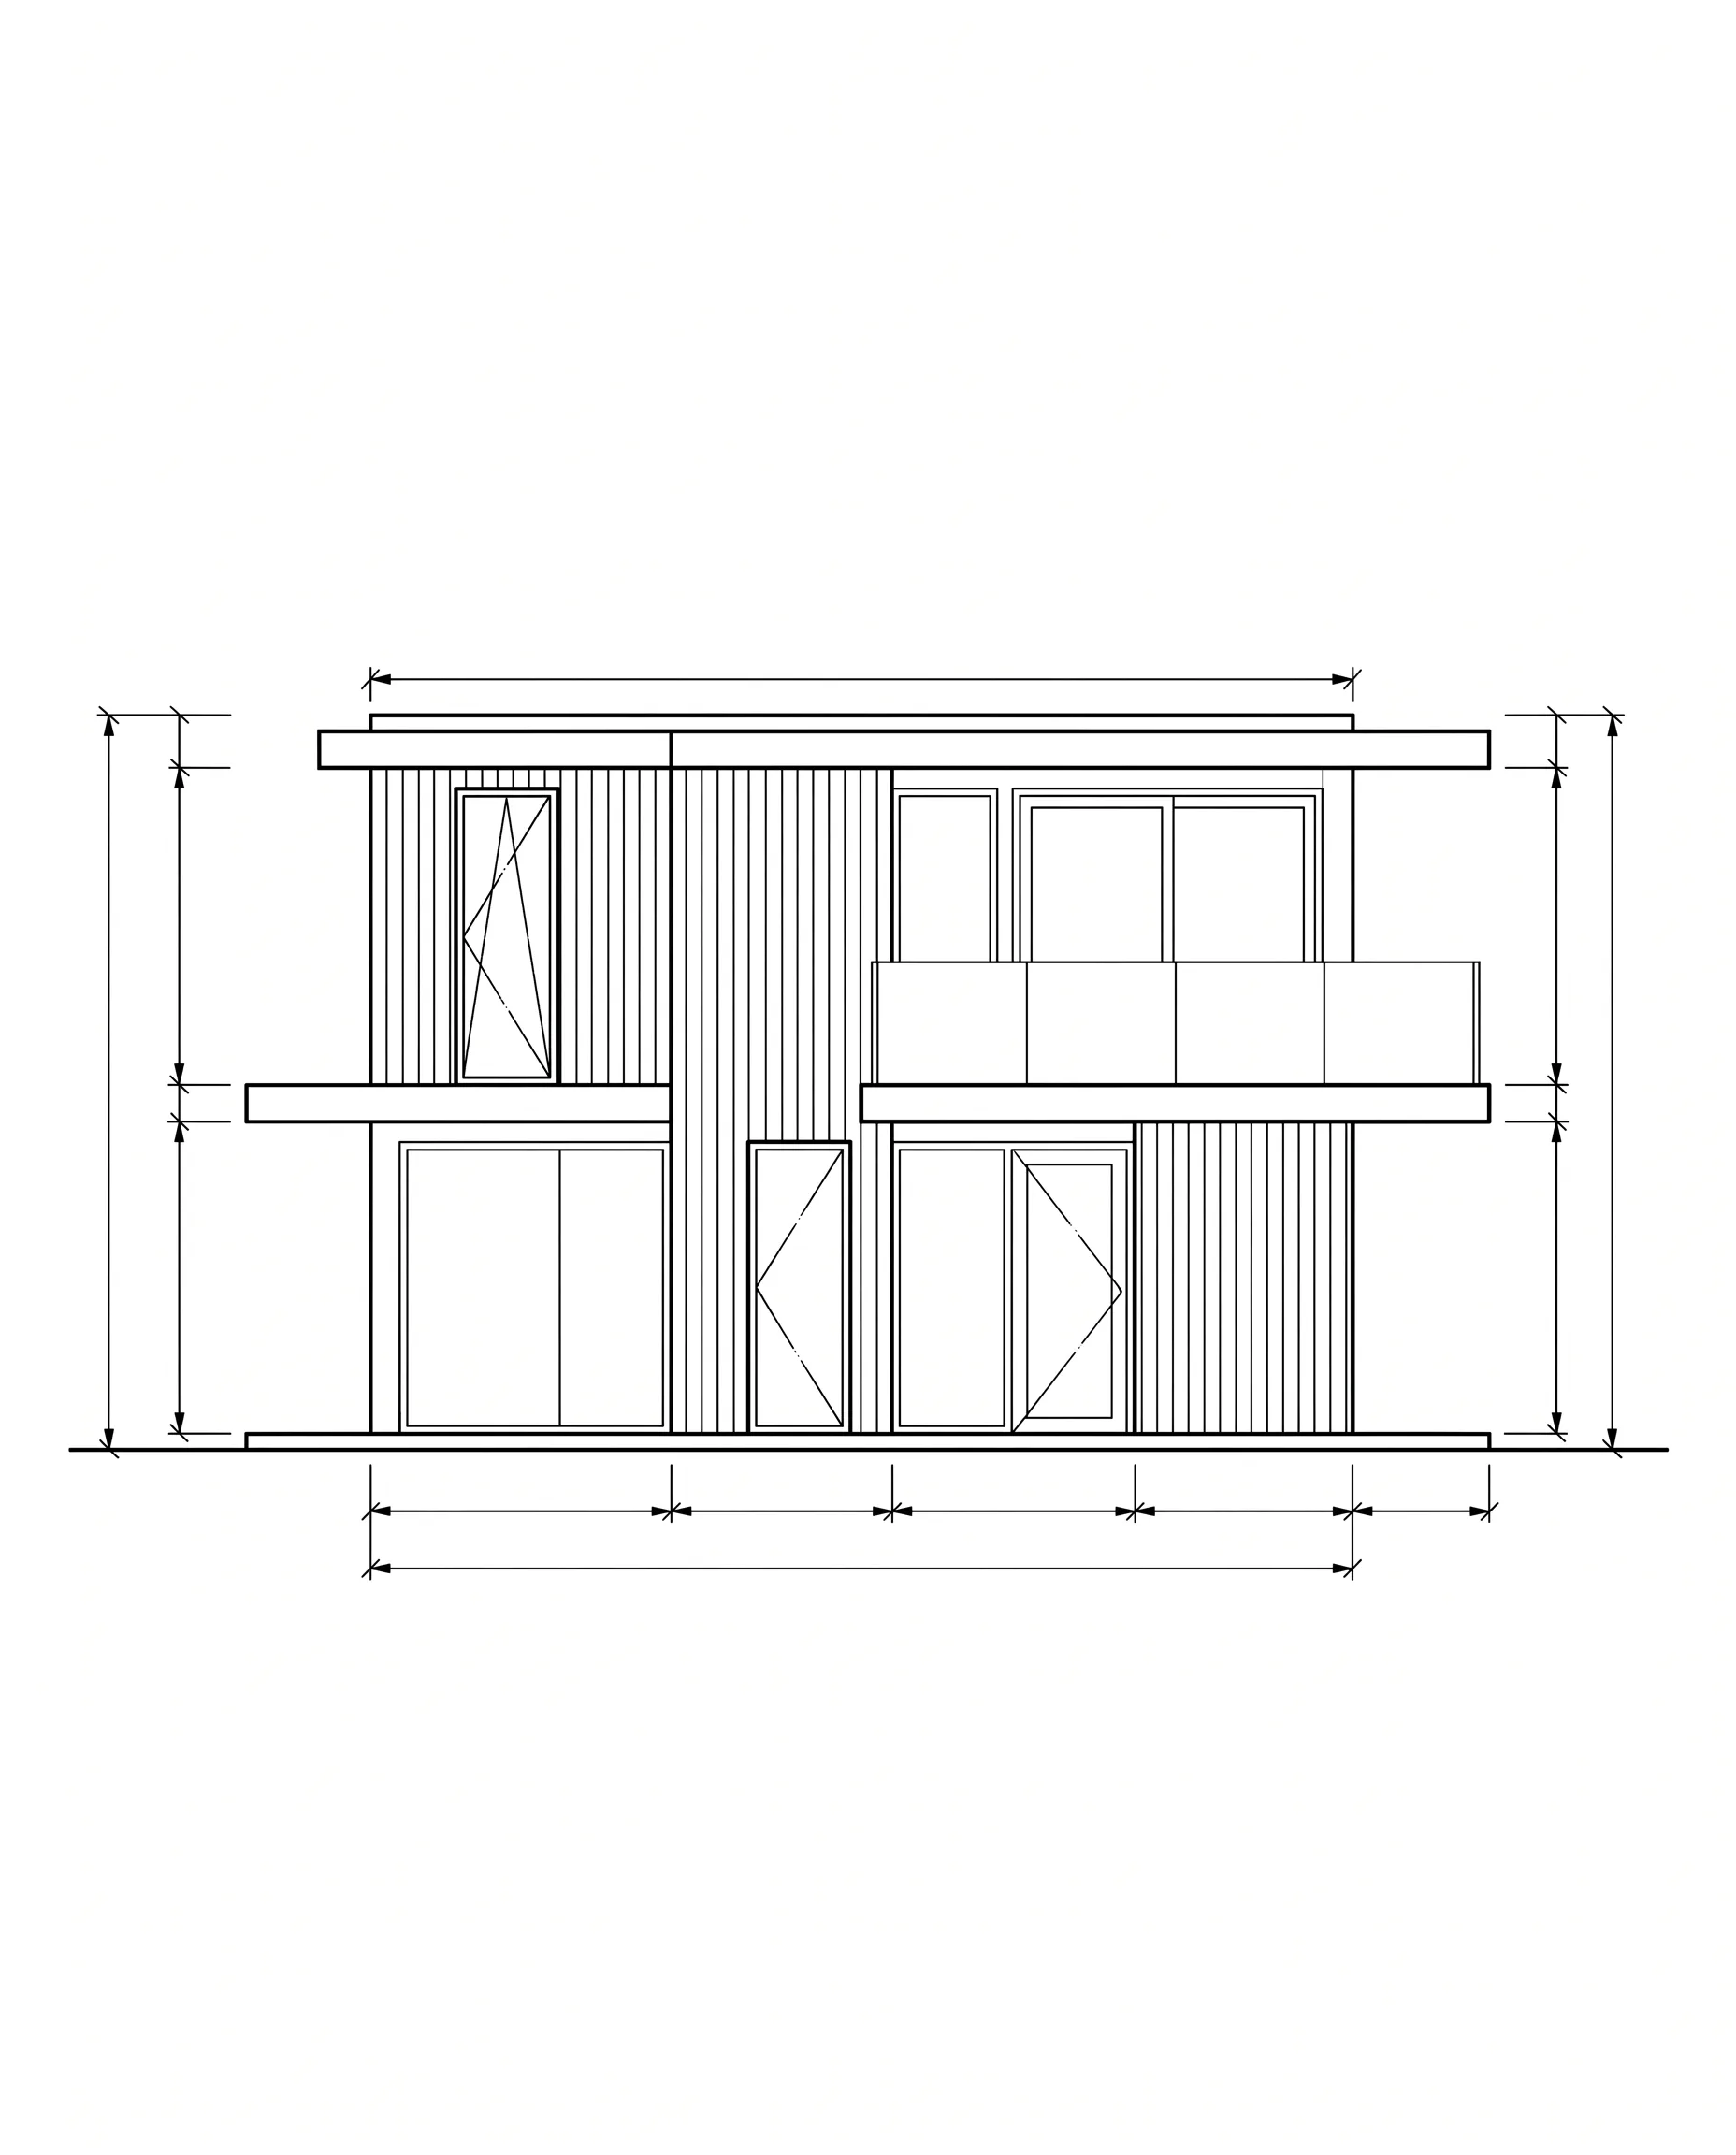
2D Floor Plans
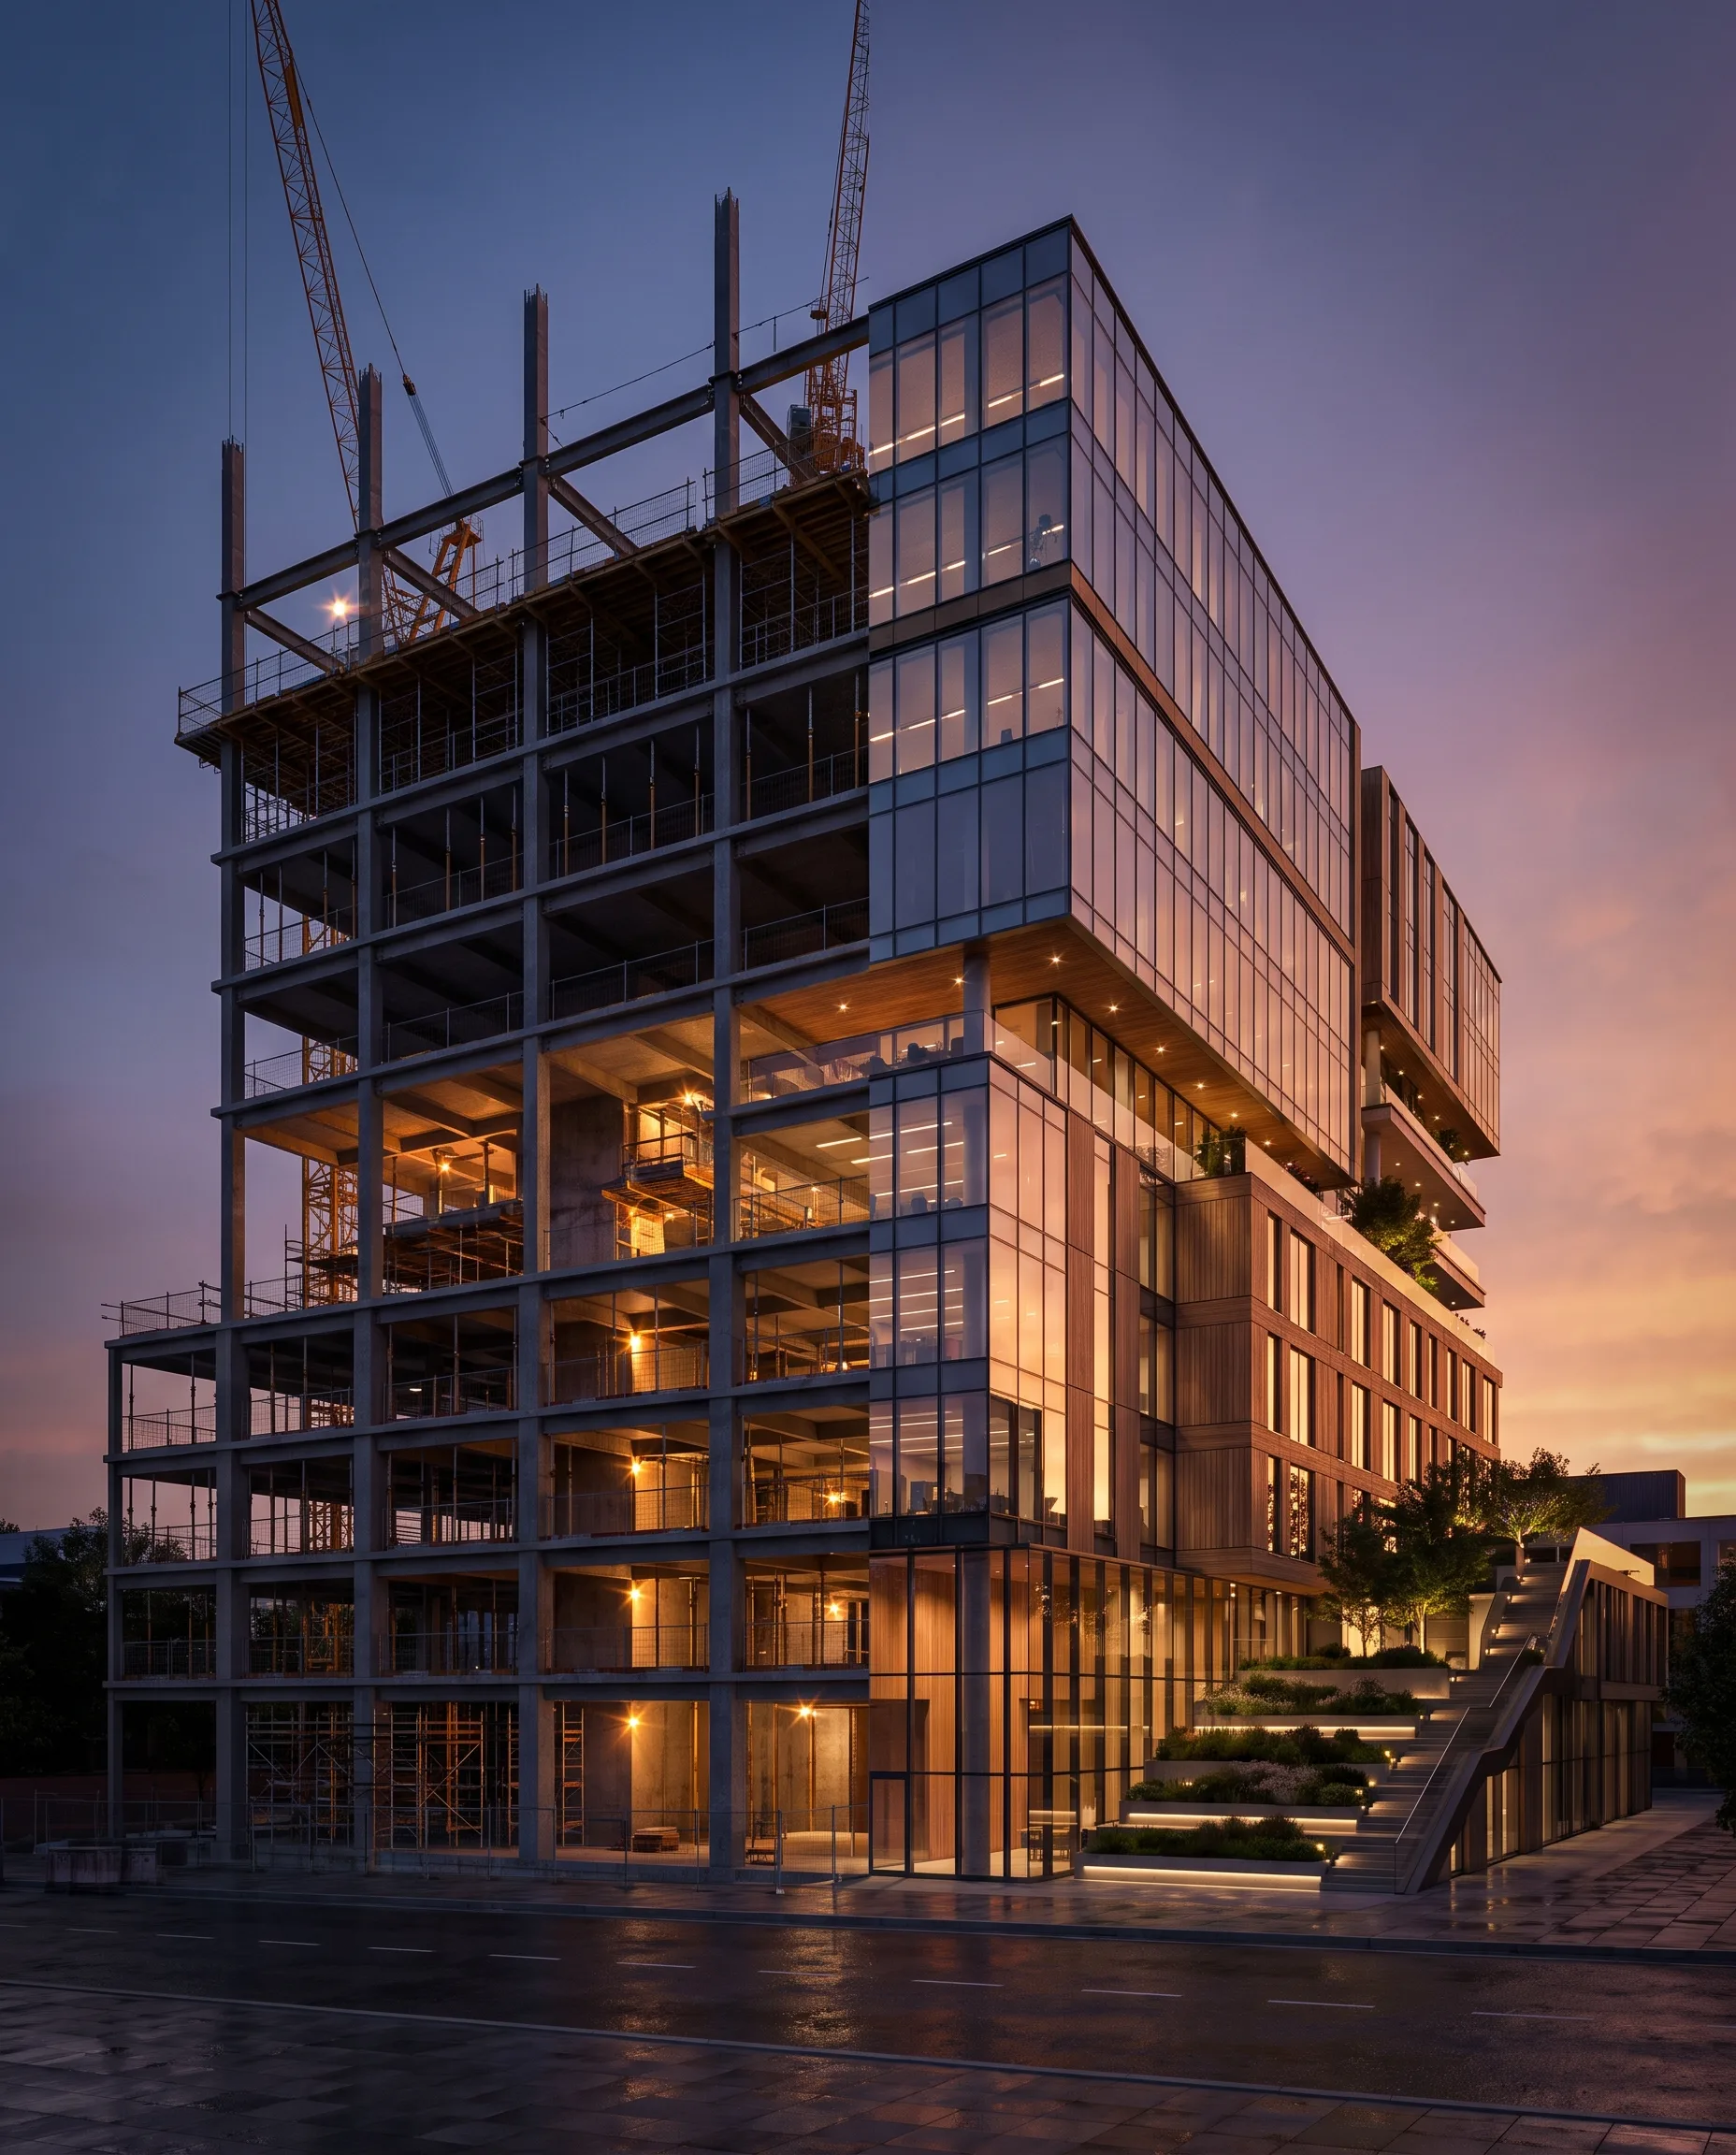
Construction Phasing
Virtual Tour
Explore the space, at your own pace.
A T1 apartment explorable in 360°, right on this page — the same technology used to sell before any in-person viewings happen.
Process
Five steps, from vision to reality.
Briefing
The brief, references and timeline are gathered with the client. The angles, the mood, and what the material needs to prove to whoever sees it are all defined.
Material Review
Models, floor plans, moodboards and existing photography are all reviewed before a single render goes into production.
Art Direction
Light, composition and palette are defined and approved with you before final production begins — no surprises at delivery.
Production
Modeling, rendering, motion and compositing, held to the same quality standard on every delivery.
Review & Delivery
One round of revisions included, followed by export in the right formats for every channel — web, print or social media.
Scope & Budget
No fixed prices — a project built around you.
Every project is quoted around what you need to communicate. These three scopes exist to frame the conversation — not to replace it.
Single Render
Presenting a space, a concept, or a specific unit.
- 1 to 3 photorealistic renders in high resolution
- One round of revisions included
- Delivered in web and print formats
Launch Campaign
Developers launching a project to market.
- Exterior and interior renders
- Real estate marketing video
- 2D floor plans and 360° virtual tour
Interactive Configurator
Digital showrooms and end-client sales platforms.
- Real-time 3D configurator
- Materials and variants library
Tell us what you need. Marlin Vision comes back with a proposal in under 48 hours.
Configure my projectProjects
Three projects, three ways of showing what doesn't exist yet.
Three real projects, presented without the client's name for confidentiality — the approach and the result speak for themselves.
Coastal Villa
- Objective
- The client needed to sell a contemporary villa to international buyers months before construction was finished, with late-afternoon light doing justice to the volumes and materials.
- Approach
- Volumetric modeling from the architectural project supplied, calibrated golden-hour lighting, and classic architectural photography composition.
- Result
- The lead image for the pre-sale campaign, used in ads and on the development's presentation page.
International Suite
- Objective
- Ahead of opening, the client needed presentation material on par with a design magazine for a suite overlooking the skyline of a major international city.
- Approach
- Art direction close to editorial photography — a restrained palette, soft light and asymmetric composition framing the city skyline behind — built from the floor plans and interior moodboard supplied.
- Result
- Images used on international booking platforms and press material ahead of opening to the public.
Residential District
- Objective
- For the launch of a new residential quarter abroad, the client needed an aerial view that communicated scale and urban quality to international investors.
- Approach
- An aerial view with a clear hierarchy of blocks, public space and greenery, built from the masterplan and brief supplied.
- Result
- The centerpiece of the presentation to international investors and of the development's launch campaign.
FAQ
What to know before you get started.
How long does a project take?
Between 2 and 10 weeks, depending on scope — from a single render (2 to 3 weeks) to a full interactive configurator (2 to 10 weeks). After the briefing, you receive a proposal with a clear timeline in under 48 hours.
Do I need a 3D model ready?
Not necessarily. If the property is still on the drawing board, we work from the 3D model or the architectural plans supplied. If the space already exists physically, we capture the real location.
How many revisions are included?
One round of revisions is included in every scope, after art direction has been approved with you — so there are no surprises at final delivery.
What formats will I receive the material in?
We export in the right formats for every channel — web, print or social media — including high-resolution versions for brochures and investor presentations.
Is my project kept confidential?
Yes. Client projects are treated with confidentiality, as shown in our case study portfolio, presented without revealing the client's identity unless authorized.
Talk to Marlin Vision
Shape the vision. See the result first.
Tell us what you need to visualize — from a single render to an interactive configurator. Marlin Vision replies with a clear scope and timeline for your project in under 48 hours, no strings attached.
Or write directly to